
Summary
Sweetbird North broke ground September 30 at 95 NE 40th Street in Miami.
Snøhetta’s design combines a stainless-steel screen with planted office terraces and shops below.
A full-scale façade mock-up is planned for testing this fall. An opening date has not been announced.
Sweetbird North is bringing eight floors of offices and shops to Miami’s Design District, with a screen of coiled stainless steel wrapped around its terraces. The developers held a groundbreaking ceremony September 30, according to the district’s October 1 announcement.
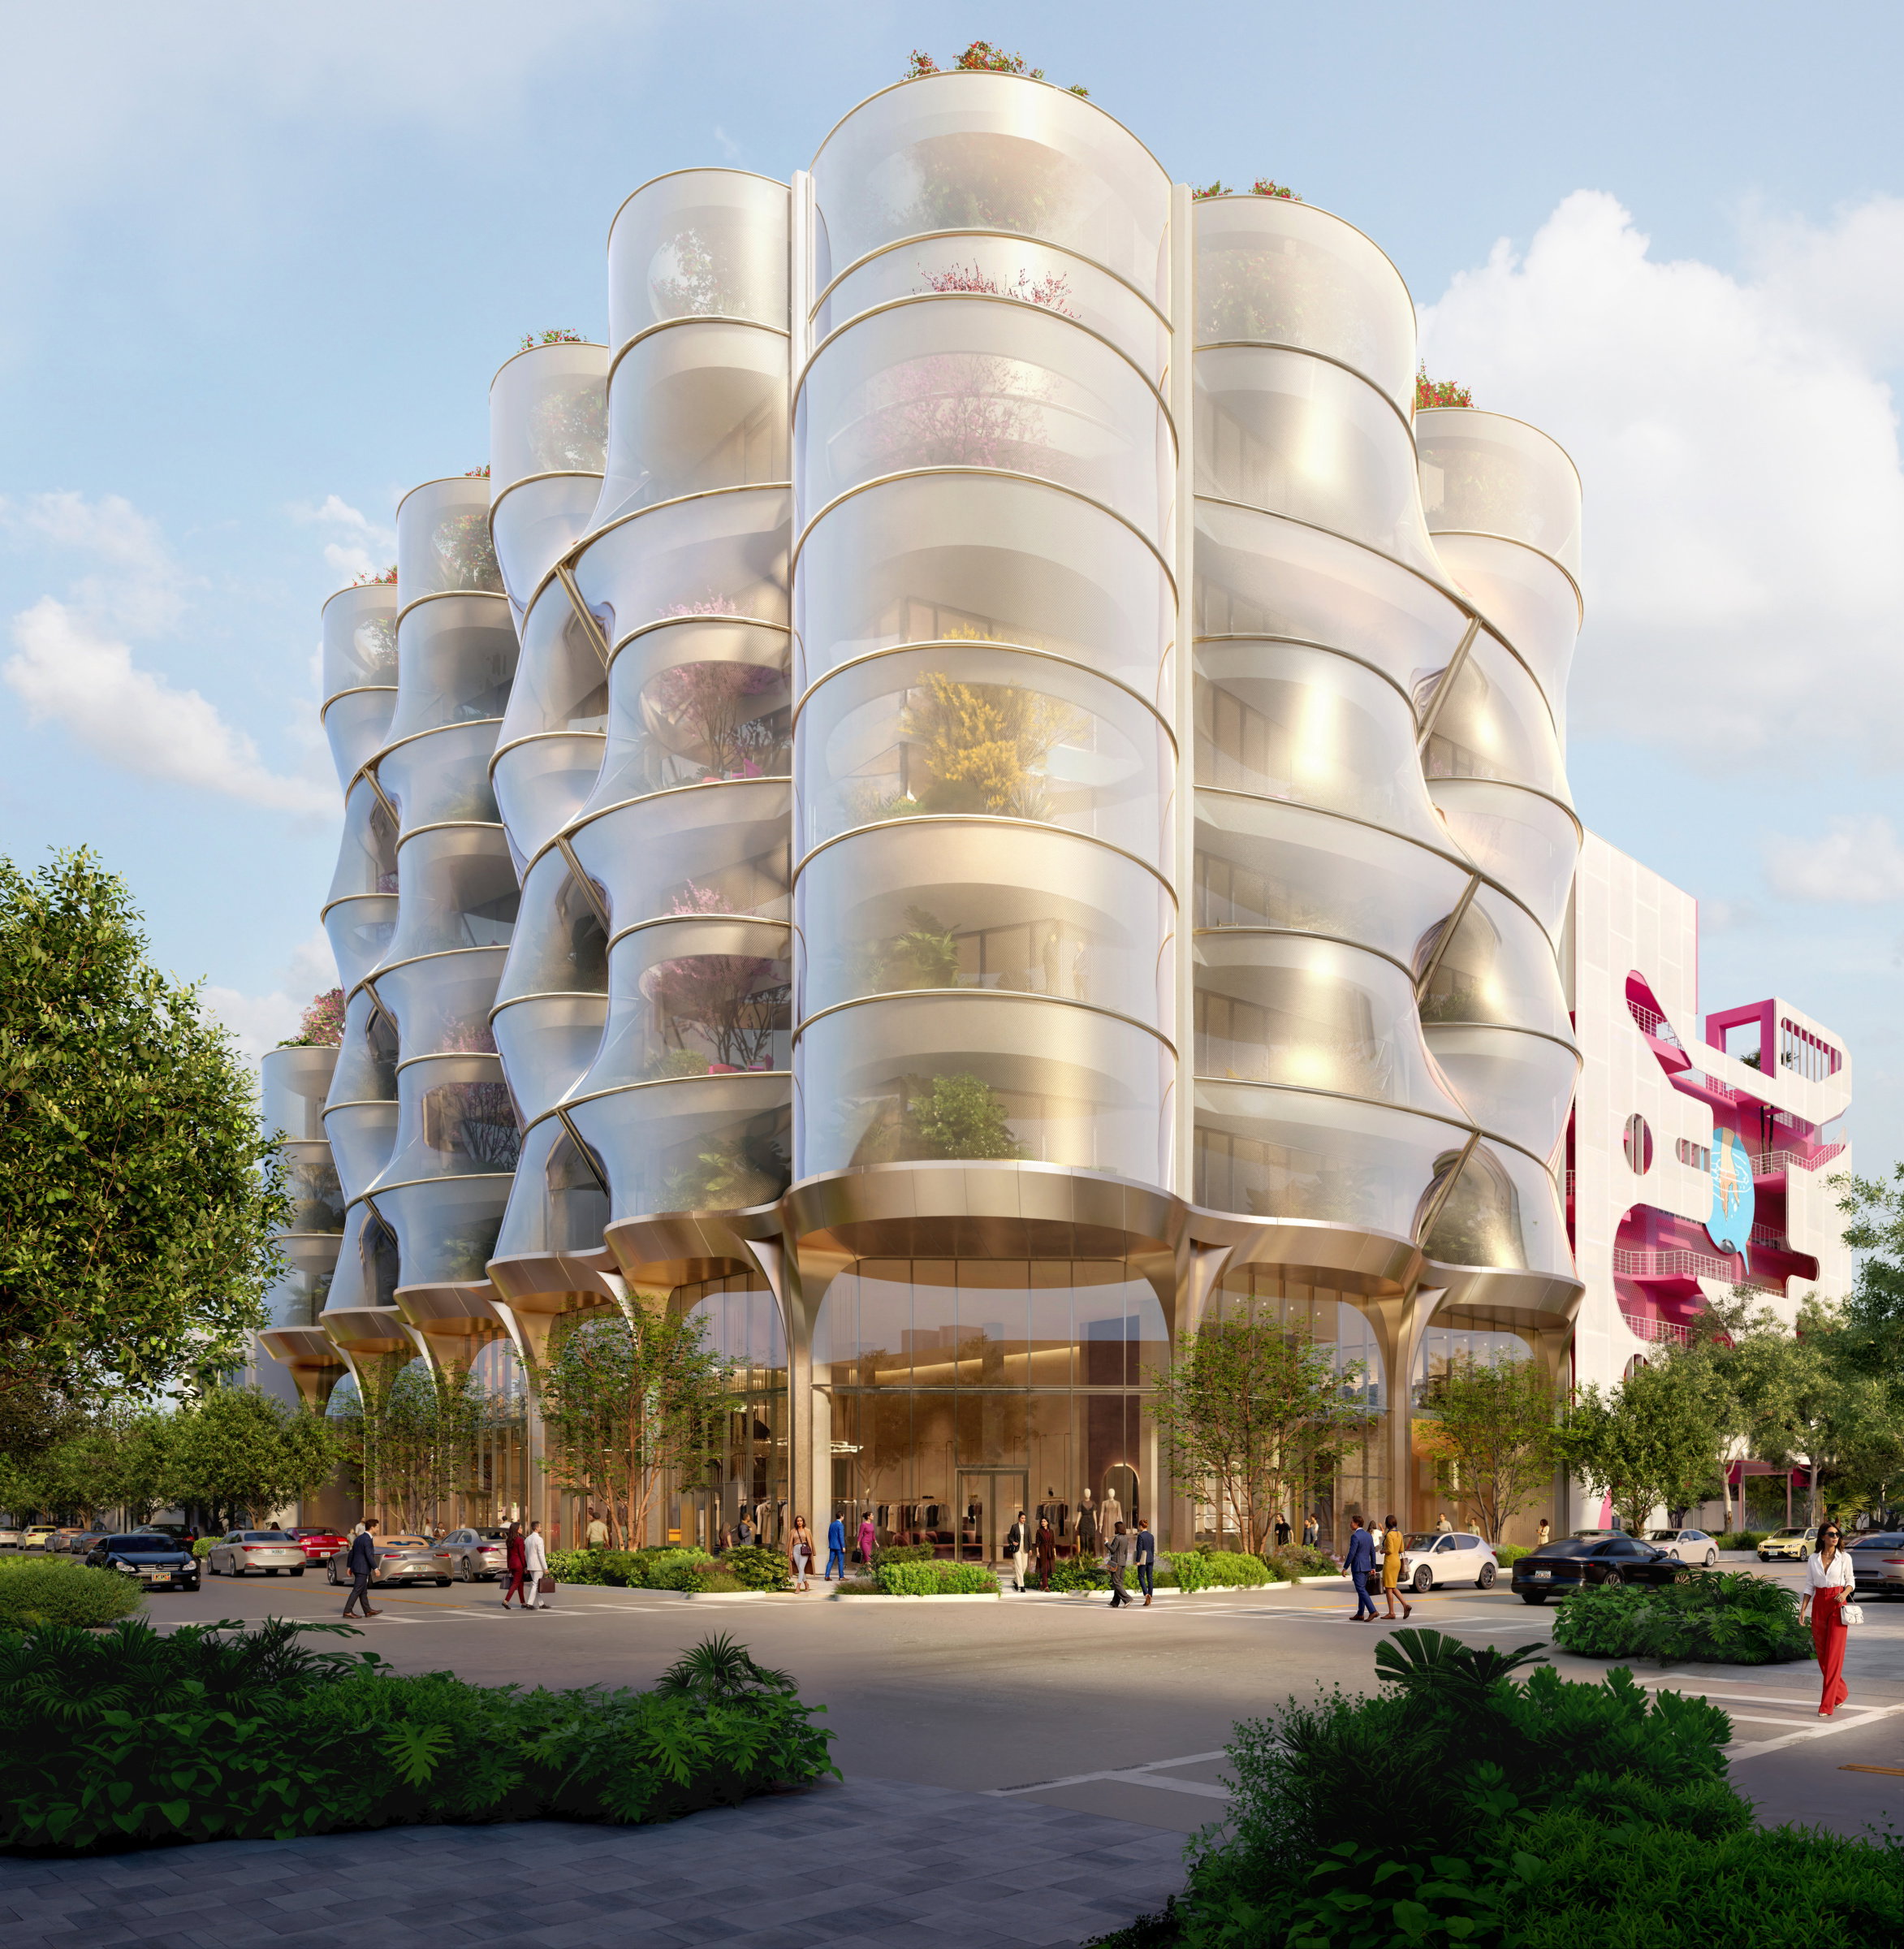
Designed by Snøhetta for Miami Design District Associates and Raycliff Capital, the roughly 120,000-square-foot building will stand beside Museum Garage at 95 NE 40th Street. Its appearance comes partly from the work its exterior is intended to do: keep sunlight and storm debris away from the glass behind it.
One screen, several jobs
Snøhetta describes the mesh as a sunshade, guardrail and protective storm screen. The design brings it together with impact glazing and reinforced concrete. The architect says the screen should reduce heat from sunlight and the need for mechanical cooling; the published material does not give a measured energy-saving figure.
The curved terraces vary between floors. Viewed straight on, the mesh is intended to appear nearly transparent; from an angle, it becomes denser. Its appearance also changes with the light.
A building that meets the sidewalk
Each office floor is planned to have a planted terrace, with heavier planting below and bougainvillea higher up. The plans also include a landscaped roof.
About 22,500 square feet of retail will occupy the first two floors. At street level, columns, canopies and glass storefronts are intended to keep the building connected to the surrounding block.
The next step is testing
The team plans to build a full-scale mock-up of the exterior screen this fall to test its performance before fabrication, according to Snøhetta’s groundbreaking release. A completion date has not been announced. The images released so far are renderings, and the proposed building’s performance remains to be demonstrated.
Build for the Place
We like a building whose appearance has something to do with where it stands. In Miami, shade and shelter deserve as much attention as the view from across the street. Sweetbird North gives us a specific design to follow as it moves from drawings to construction.
The questions worth asking are practical. Will people want to walk along its storefronts? Will the terraces be comfortable to use? Will the screen perform as intended? We want the finished building to earn its place through those everyday experiences.
American cities deserve architecture that takes their weather, streets and residents seriously. We want buildings that make a walk to work or a few minutes outside more pleasant. Sweetbird North will have a chance to show what that looks like on this block.


